Space Planning

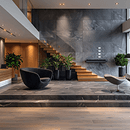
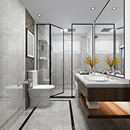
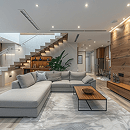
Good design begins with excellent space planning. Before we think about colors, textures, or materials, we map out the logical, ergonomic flow of the layout. Space planning determines how a room functions, how people move through it, and how furniture fits comfortably without cluttering walkways.
We analyze architectural floor plans, identify structural limitations, and define zones for dining, working, relaxing, or sleeping. This ensures every square inch of your interior is optimized for ultimate functionality and comfort.
Our Space Planning Deliverables
- Ergonomic floor layouts and furniture positioning plans.
- Zoning diagrams mapping traffic flow and movement.
- Structural consultation for walls, openings, and extensions.
- Detailed dimension drawings for carpentry and electrical layout.
Frequently Asked Questions
Space planning ensures you purchase furniture that is proportional to your room size. It helps avoid the common mistake of buying pieces that are too large, blocking natural light or restricting walkways.
Yes, smart space planning is essential for small apartments. Through strategic zoning, multifunctional layouts, and storage placement, we can dramatically enhance the perceived volume and utility of a small home.